What it is
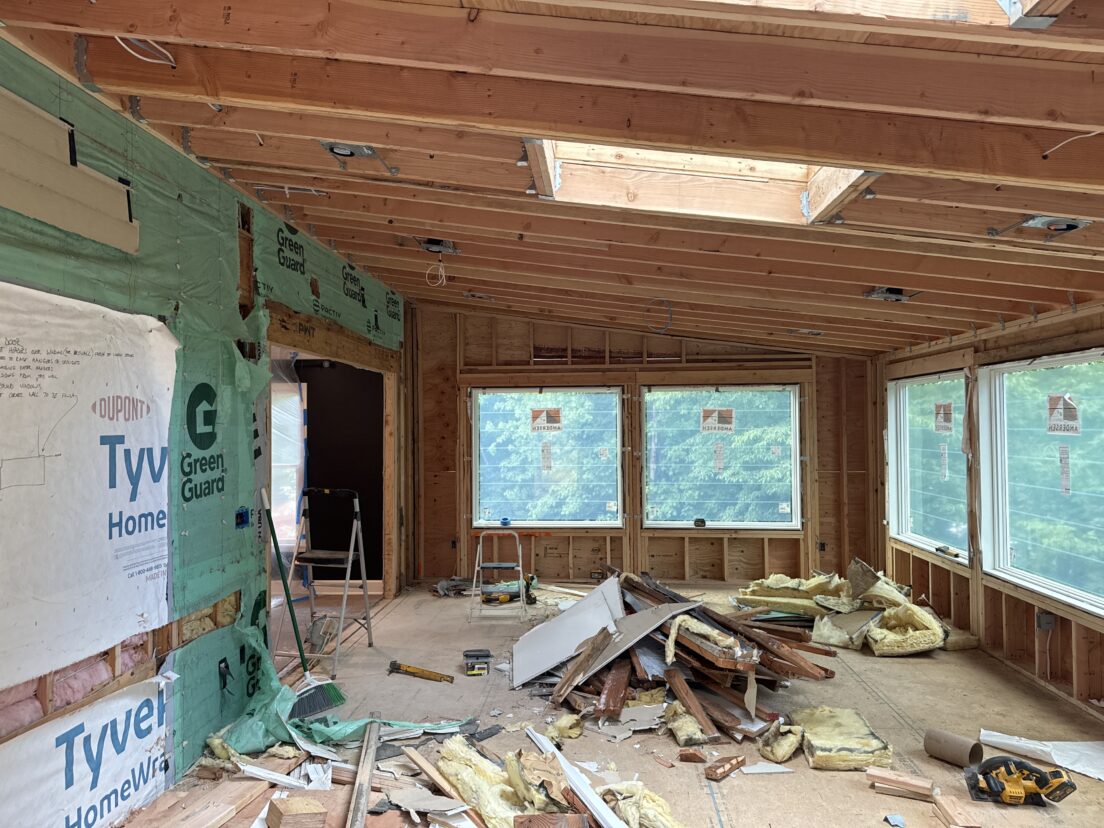
An addition or renovation can change the loads on an existing home. Structural engineering reviews the proposed work and develops the foundation, framing, or support design needed for the agreed project scope.
What's included
- Review of the proposed addition or renovation scope
- Structural design for the affected foundation, framing, or supports
- Recommendations for integrating new work with existing construction
When you need it
- You are planning an addition to your home
- A renovation changes walls, floors, or roof framing
- Your design team needs structural input before construction