What it is
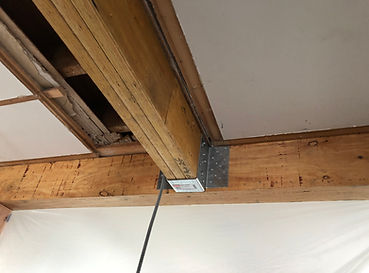
Removing a load-bearing wall changes how the structure carries weight. Engineering design considers the proposed opening, the loads above it, and the support needed so the renovation can move forward with a clear structural plan.
What's included
- Review of the proposed opening and existing support conditions
- Structural design for the replacement beam and its supports
- Coordination of the structural scope with the renovation plan
When you need it
- You want to open a kitchen or living area
- A contractor identifies a wall that may carry load
- You need structural input before finalizing a renovation layout